Get $3,750 Cash Back
118 MAY AVENUE, Richmond Hill (North Richvale) — listed at $1,499,900. Earn buyer cashback at closing. No catches, just more money in your pocket.
The Perfect 4+3 Bedroom and 6 Bathroom Detached In Richmond Hill's North Richvale Community* Backing & Siding Onto Ravine* Family Friendly Neighbourhood* Close To Shops On Yonge, HWY's, Entertainment, The GO, Schools & Parks* Premium 50 ft x 125 fT Lot* Oversized Driveway W/ 8 Car Total Parking* Beautiful Curb Appeal W/ All Brick Exterior* Enjoy 3273 Sq Ft Above Grade* Timeless Architecture Includes Smooth 9 FT Ceilings* Property Situated On Premium Elevation* Chef's Kitchen W/ Granite Countertops* All Stainless Steel Appliances* Gas Cooktop* Under Cabinet Lighting* Breakfast Area Opens To Wide Sliding Doors W/O To Sundeck* Natural Gas For BBQ* Family Room W/ Custom Floating Gas Fireplace* Custom Entertainment Wall W/ Bookmatched Tiled Wall* Spacious Main Floor Office Facing Ravine Ultimate Privacy Staircase W/ Iron Pickets* Spacious Primary Bedroom W/ Ravine Views* Oversized Walk in Closet W/ Oraganizers* Spa-Like 6PC Ensuite W Standing Shower* Rain Shower Head* Linear Drain* Glass Enclosure & Custom Tiles From Floor To Ceiling* Dual Vanity & Free Standing Tub* W/ Second Fireplace* All Spacious Bedrooms W/ 3 Full Bathrooms On Second Floor* Roof Reshingled 2026* All New Windows 2015* New AC 2024* New Fireplace 2024* 200 AMP Electrical Panel* EV Charging In Garage* Finished 2 Bedroom Walk Up Basement Apartment W/ Separate Entrance* Separate 1 Bedroom 1 Bath Portion For Home Owner To Enjoy* Perfect Backyard Space* Must See! Don't Miss! (id:60164)
| Room | Level | Dimensions |
|---|---|---|
| Living room | Main level | 5.4 x 3.7 meters |
| Living room | Basement | 5.2 x 3.4 meters |
| Bedroom | Basement | 3.7 x 3.6 meters |
| Bedroom | Basement | 4.1 x 2.4 meters |
| Kitchen | Basement | 4.3 x 3.7 meters |
| Dining room | Main level | 3.7 x 3.5 meters |
| Family room | Main level | 5.6 x 3.7 meters |
| Kitchen | Main level | 6.8 x 4.8 meters |
| Eating area | Main level | 6.8 x 4.8 meters |
| Library | Main level | 4 x 3.4 meters |
| Primary Bedroom | Second level | 7.5 x 4 meters |
| Bedroom 2 | Second level | 4 x 3.7 meters |
| Bedroom 3 | Second level | 4.9 x 3 meters |
| Bedroom 4 | Second level | 4.1 x 3.6 meters |
Does it have a basement, and is it finished?+
The listing describes the basement as: Apartment in basement, Separate entrance, N/A, N/A. Confirm the finishing status during a showing — it affects both livable space and resale value.
How is the home heated? Is it efficient?+
Heating is forced air, natural gas. Gas heating is generally the most cost-efficient option in Ontario winters.
What's the parking situation?+
This property includes 8 spaces — Attached Garage, Garage.
What are the ongoing costs beyond the mortgage?+
Budget for annual property taxes of $9,780, heating is forced air, natural gas. Always verify the latest figures with your agent before making an offer — these change yearly.
How is the space laid out across floors?+
This is a 2-storey single family. The 7 bedrooms and 6 bathrooms are typically split with living areas on the main floor and bedrooms above — confirm the exact layout during a showing.
Could this work as an investment property?+
The basement description mentions: Apartment in basement, Separate entrance, N/A, N/A. If it has a separate entrance, there may be rental income potential — but verify zoning and whether a legal second unit is permitted in Richmond Hill (North Richvale) before counting on it.
Ask About This Property
Nearby Places
Searching nearby places…
Benchmark price · Updated 2026-09
Year over year
Past 10 years
Similar listings
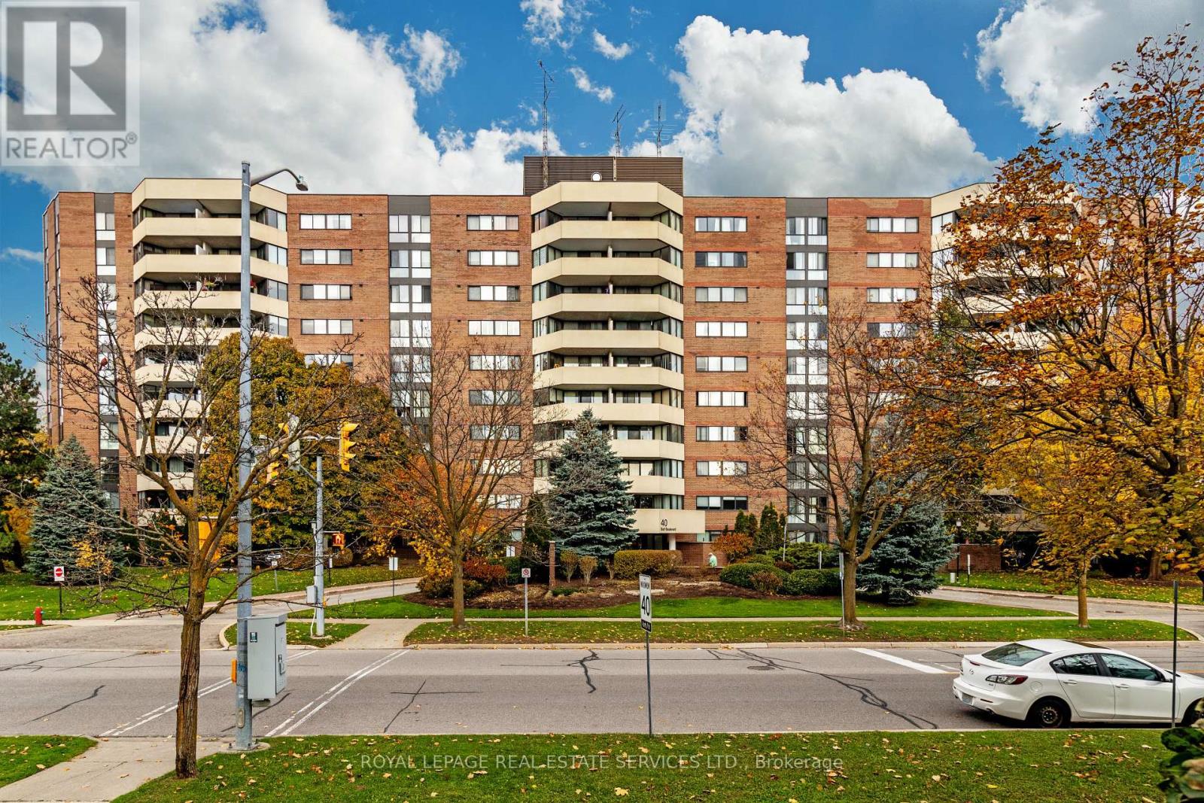
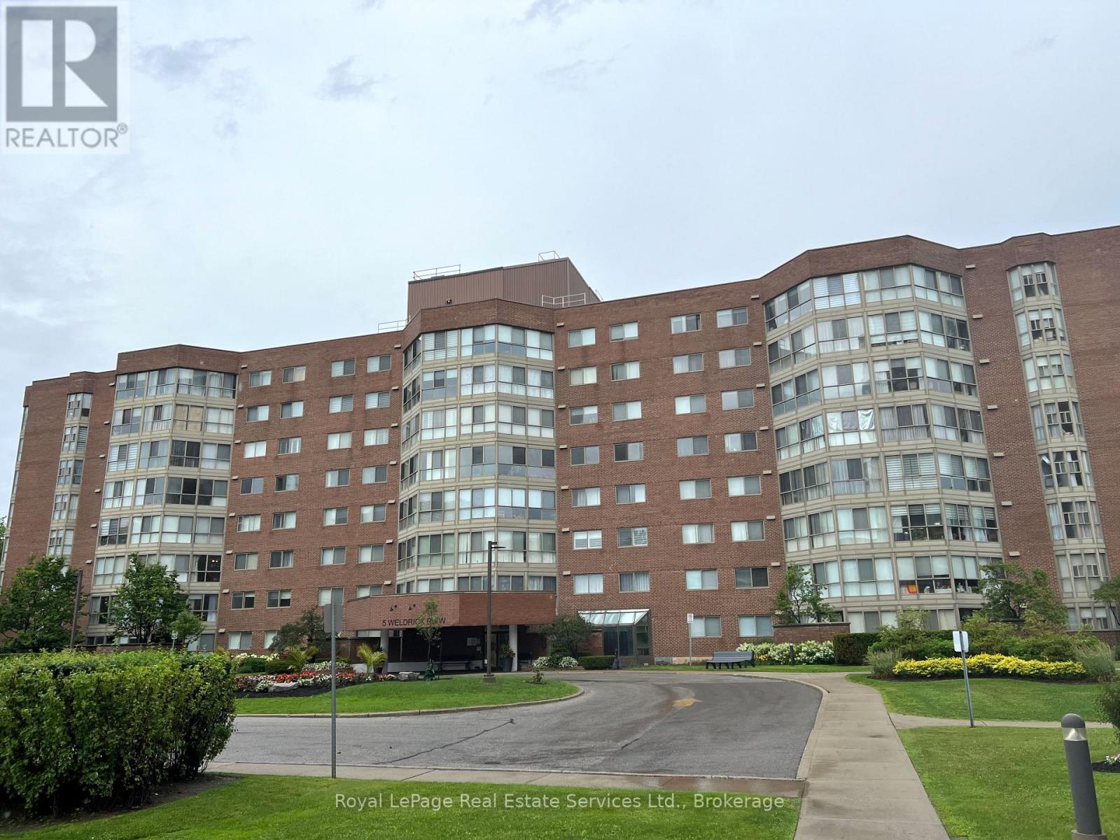
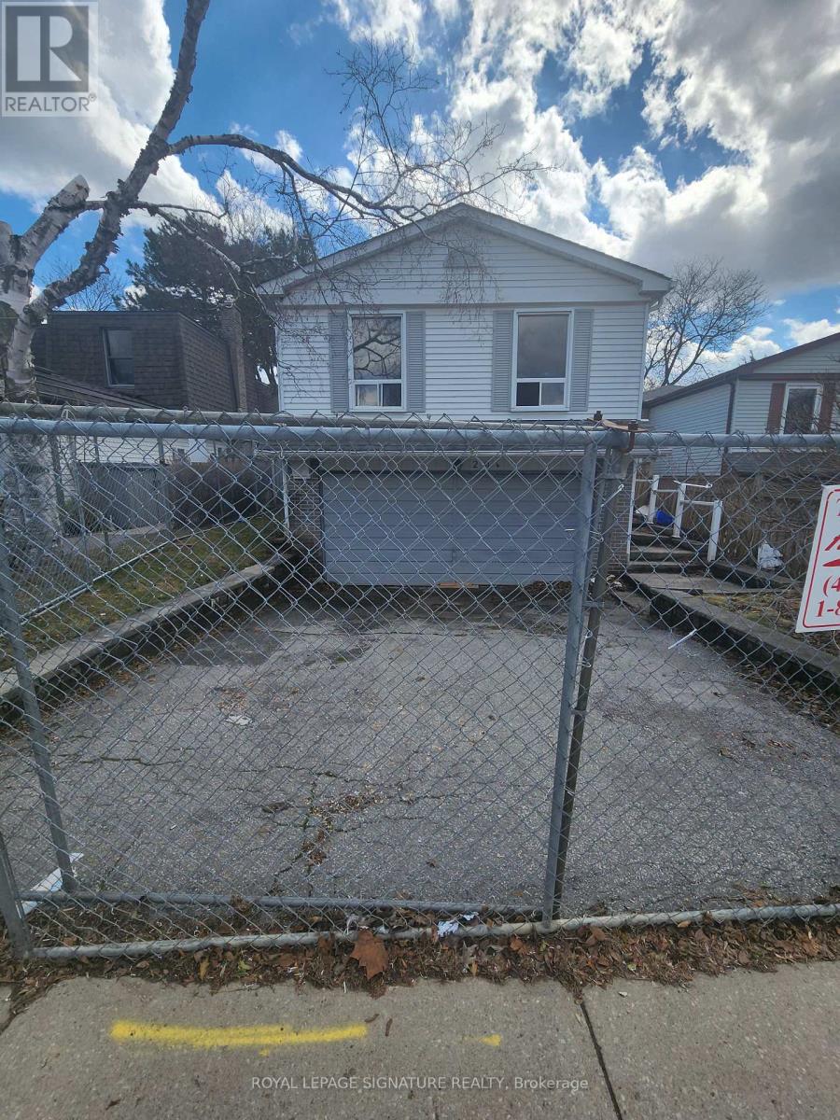
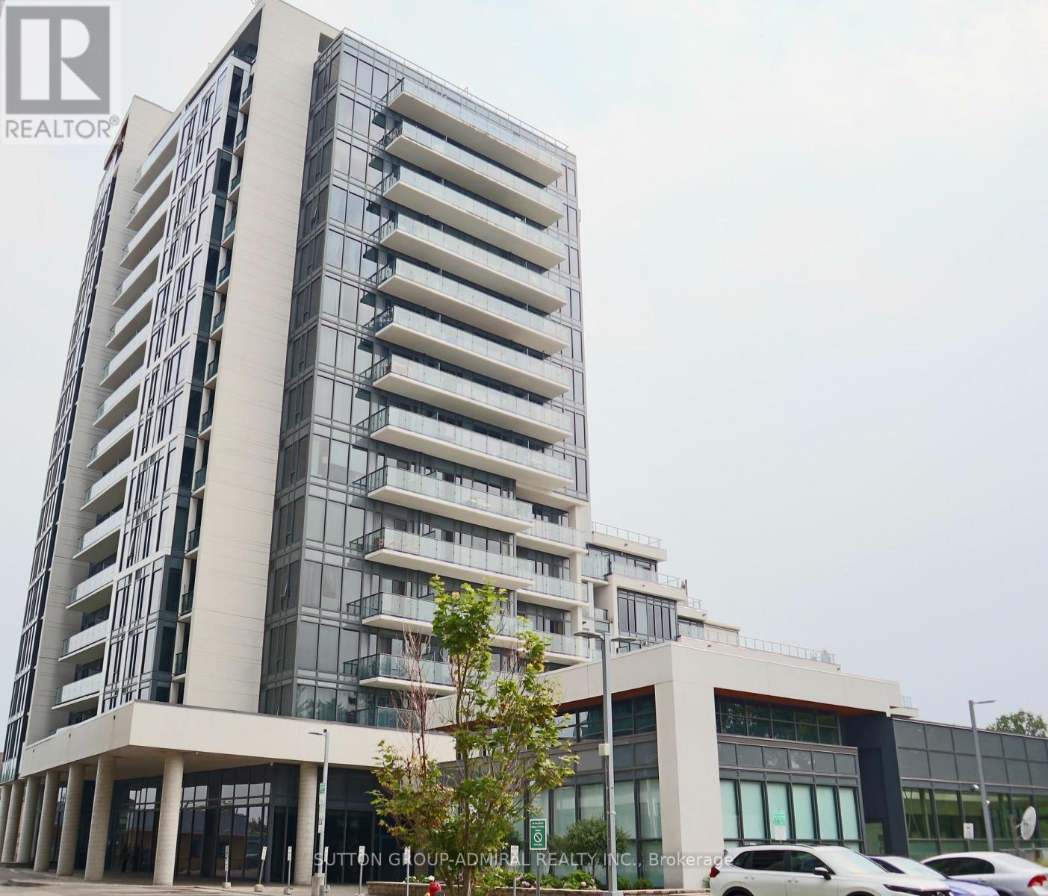
 For Sale21 days39
 For SaleNew33
 For SaleNew1
 For Sale14 days50

The listing data above is provided under copyright by the Canadian Real Estate Association. While the information is considered reliable, its accuracy is not guaranteed by the Canadian Real Estate Association or getsetsold.ca. Neither getsetsold.ca nor its affiliates make any representations or warranties, express or implied, regarding the accuracy or completeness of the information presented here.